4-bedroom Villa in Calpe, Costa Blanca
- Type
- Villa
- Location
- Costa Blanca, Calpe
- Price
- €3,595,000
- Bedrooms
- 4
- Bathrooms
- 5
- Built area
- 560 m²
- Plot
- 890 m²
- Parking
- Available
- Reference
- R5388220
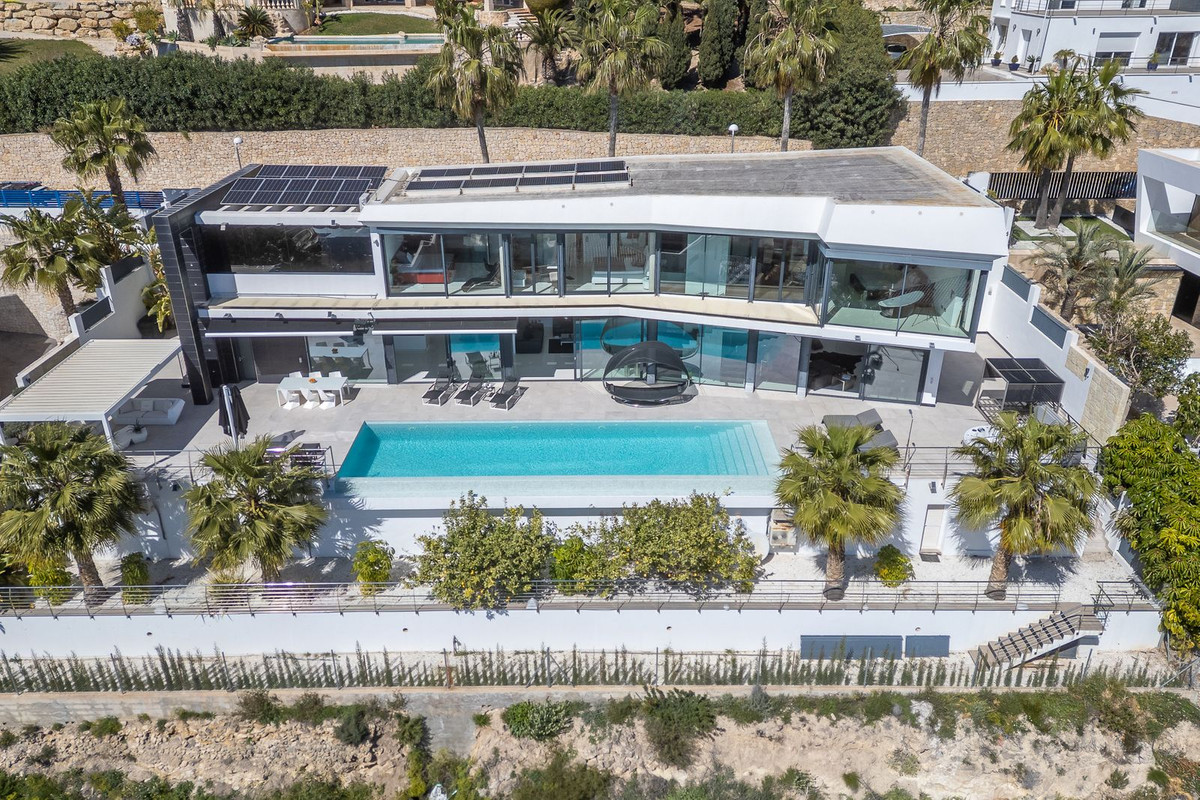
A luxurious, modern villa situated in a prestigious part of Calpe, in the residential area of Gran Sol, in the vicinity of the exclusive Rincón de Galeno development. The property is located approximately 2.7 km from La Fustera beach and the coastal nature walk along the Benissa coastline. Les Bassetes marina and Levante La Fosa beach are approximately 3.5 km away. The location offers convenient access to the centres of Moraira and Calpe, with a full range of amenities, restaurants and shops.
The villa offers spectacular panoramic views of the sea and the Peñón de Ifach rock. The south-facing orientation ensures excellent sunlight throughout the day, whilst the location on a cul-de-sac guarantees peace and privacy.
The property is built on a plot of approximately 890 m². The total floor area is approximately 560 m² and is spread over two residential floors and a basement level with lift access.
The top floor features three spacious bedrooms with en-suite bathrooms and sea views. The master bedroom is fitted with a freestanding bath. The ground floor comprises an impressive open-plan living room, dining room and kitchen with an island, covering over 150 m², as well as a pantry, laundry room and guest toilet.
The living area leads out onto a large terrace with a 15 x 4 m heated infinity pool, a jacuzzi, a bioclimatic pergola, an outdoor kitchen with a barbecue, an outdoor dining area and a relaxation area.
The basement level comprises recreational facilities, including a fully equipped gym, a sauna, an air-conditioned wine cellar, utility rooms and an additional bedroom with an en-suite bathroom.
plot of approx. 890 m²
built-up area of approx. 560 m²
4 bedrooms
5 bathrooms and a guest toilet
underfloor heating
panoramic sea view
15 x 4 m heated infinity pool
outdoor jacuzzi
terrace of approx. 150 m²
summer kitchen with barbecue
gym and sauna
air-conditioned wine cellar
ducted air conditioning with aerothermal system
8 kW photovoltaic system
panoramic lift
security system with cameras
garden with automatic irrigation
garage for 2 cars
private outdoor parking
Annual fees:
- property tax €2,000
- waste collection tax €235
Features
- Close To Shops
- Close To Sea
- South Facing
- Excellent Condition
- Private Pool
- Heated Pool
- Air Conditioning
- Hot A/C
- Cold A/C
- U/F Heating
- U/F/H Bathrooms
- Sea Views
- Mountain Views
- Panoramic Views
- Urban Views
- Covered Terrace
- Lift
- Fitted Wardrobes
- Private Terrace
- Solarium
- Satellite TV
- WiFi
- Gym
- Sauna
- Games Room
- Storage Room
- Utility Room
- Ensuite Bathroom
- Jacuzzi
- Barbeque
- Basement
- Fiber Optic
- Part Furnished
- Fully Fitted Kitchen
- Private Garden
- Landscaped Garden
- Easy Maintenance Garden
- Entry Phone
- Alarm System
- Garage
- Covered Parking
- Multiple Parking Spaces
- Private Parking
- Electricity
- Telephone
- Photovoltaic solar panels
- Solar water heating
- Luxury
- Resale
Similar properties
- 4-bedroom Villa in Calpe, Costa Blanca – €1,550,000
- 4-bedroom Villa in Calpe, Costa Blanca – €1,850,000
- 3-bedroom Apartment in Calpe, Costa Blanca – €670,000
- 1-bedroom Apartment in Calpe, Costa Blanca – €373,730