9-bedroom Villa in Torremuelle, Costa del Sol
- Type
- Villa
- Location
- Costa del Sol, Torremuelle
- Price
- €2,500,000
- Bedrooms
- 9
- Bathrooms
- 8
- Built area
- 1146 m²
- Plot
- 3,213 m²
- Parking
- Available
- Reference
- R5272090
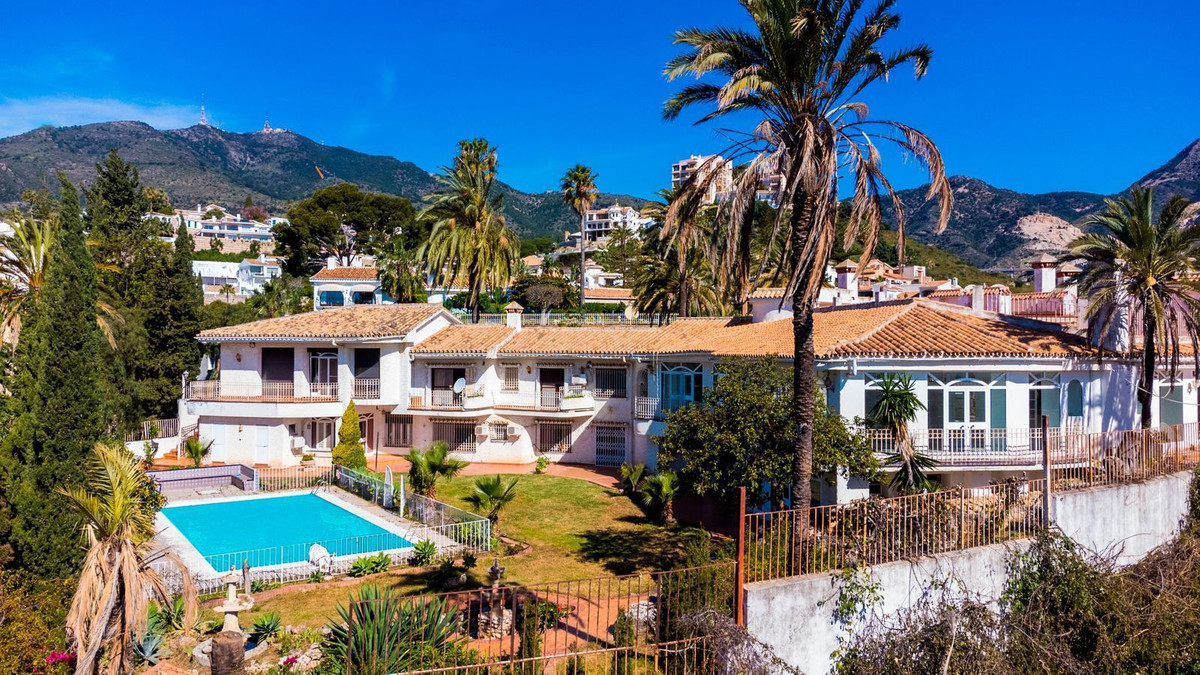
Welcome to an extraordinary opportunity to own a magnificent mansion in the heart of Torremuelle, Costa del Sol. Spanning an impressive 1,146 square meters of luxurious living space, set on a vast 3,077 square meter plot, this estate offers a lifestyle of unparalleled comfort and breathtaking views.
Stunning villa to renovate or to develop as a development project, with panoramic sea and mountain views, close to the beach and golf courses on the Costa del Sol. This exclusive property offers endless possibilities as a dream home, boutique hotel, B&B, or redevelopment project.
Property Layout
• Main Floor (Entrance & Left Wing): Entrance hall with direct sea views. 2 large living rooms, each with a marble fireplace. 2 massive kitchens, 2 storerooms, and a formal dining room. Cozy, round room with stone seating.
• Main Floor (Right Wing & Bedrooms): Hallway with fitted wardrobes. Master suite with its own TV room and 2 private terraces. 1 bedroom with fitted wardrobes, en-suite bathroom (shower), and private terrace. 2 luxurious bathrooms with both bath and shower.
• Lower Floor (Garden Level): Central sitting area. Left: 3 double bedrooms (1 en-suite with shower) and 1 separate bathroom. Right: 2 large bedrooms, both with en-suite bathrooms. All bedrooms in the villa are equipped with air conditioning.
Outdoor Space & Extras
• Garden & Wellness: Swimming pool, 2 fountains, a circular water feature, and an outdoor toilet with shower.
• Entertainment: Glass summer veranda with a small kitchen and bathroom, plus a built-in BBQ area.
• Outbuildings: 2 separate guest apartments (each with a bedroom, kitchen, and bathroom) — ideal for guests or staff.
• Facilities: Large multi-use room, work shed, roof terrace with a small glass room, and a 3-car garage.
Development project
Zoning Regulations & Development Potential (PGOU Benalmádena)
This unique and strategically located plot is situated in the fully regularized and urbanistically approved zone UEP-22 Torremuelle. The approved reallocation plan (Proyecto de Reparcelación) guarantees that all building and segregation licenses can be requested directly and without delay from the Benalmádena Town Hall.
Official Building Regulations (U-1 Ordinances)
The plot holds the exclusive urban zoning classification U-1 (Unifamiliar Aislada), reserved for detached luxury villas:
• Buildability (Edificabilidad): Maximum 0.25 m²/m² of gross above-ground floor area.
• Plot Coverage (Ocupación): Maximum 25% of the plot may be built upon. The remaining 75% is reserved for premium outdoor living spaces, terraces, gardens, and a swimming pool.
• Maximum Height: 2 floors (Ground floor + 1) with a maximum building height of 7 meters.
• Splitsing into 5 independent plots: Given the minimum plot size required in this sub-sector, the land is perfectly suited for an official cadastral split (Licencia de Segregación). It allows for the creation of 5 compact, exclusive plots of approx. 615 m² each.
Features
- Suburban
- Close To Shops
- Close To Sea
- Close To Town
- Close To Schools
- Urbanisation
- South East Orientation
- South West Orientation
- Renovation Required
- Private Pool
- Air Conditioning
- Fireplace
- Sea Views
- Mountain Views
- Panoramic Views
- Garden Views
- Pool Views
- Covered Terrace
- Fitted Wardrobes
- Near Transport
- Private Terrace
- Solarium
- WiFi
- Guest Apartment
- Storage Room
- Utility Room
- Ensuite Bathroom
- Marble Flooring
- Barbeque
- Double Glazing
- Part Furnished
- Fully Fitted Kitchen
- Private Garden
- Alarm System
- Garage
- Electricity
- Investment
- Resale
Similar properties
- 4-bedroom Villa in Torremuelle, Costa del Sol – €1,915,750
- 4-bedroom Villa in Torremuelle, Costa del Sol – €1,240,000
- 5-bedroom Villa in Torremuelle, Costa del Sol – €1,145,000
- 5-bedroom Villa in Torremuelle, Costa del Sol – €1,099,000